


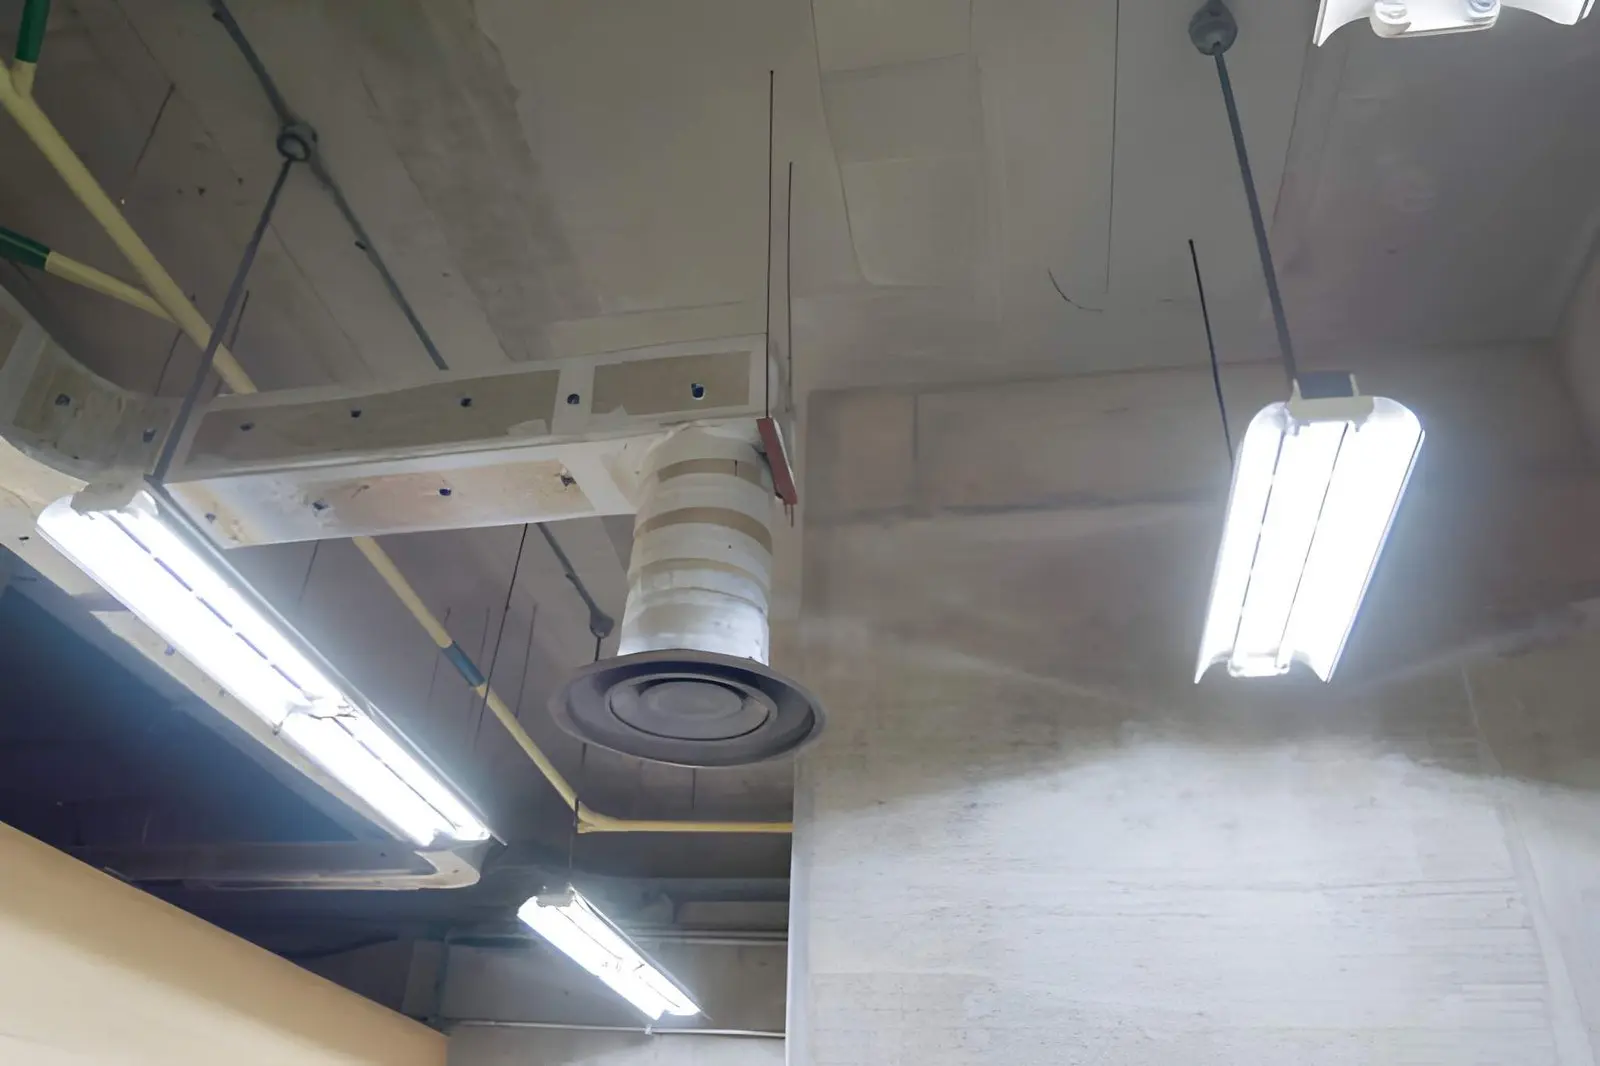
Which wall is the sanitary stub on, and how high off the floor does it sit? That is the first question a salon owner touring a 1,400 square foot shell suite in Scottsdale should be asking, well ahead of finish samples and chair counts. Six shampoo bowls and a towel laundry put a steady volume of water into a building, and all of it has to leave. If the landlord’s only sanitary connection sits nine feet up on the far wall, gravity is no help at all. Builds in that position get solved with lift stations scottsdale az plumbers design into the drawings, sealed basins with pumps that push waste up to the stub instead of waiting for a slope that does not exist. Confirming that drainage path before the lease is signed is what keeps a fit-out schedule from being decided by one pipe.
A Shell Space Hides Its Plumbing Limits
A shell suite looks generous because it is empty. Bare slab, framed demising walls, a panel, a capped stub or two, and a turnover letter that lists square footage and HVAC tonnage while saying nothing about drain elevation. The case we see most often in Scottsdale retail centers is a stub set years ago for whatever the last tenant needed, usually one restroom at the back of a clothing store, and it still sits exactly where that restroom sat. A salon does not want its water there. Wash bowls belong near the styling floor and the laundry belongs at the back of house, and those are the two spots the original plumbing was never asked to serve.
Six Wash Bowls Move More Water Than Expected
Run the arithmetic before the drawings get expensive. A shampoo bowl flows somewhere near two gallons a minute, a wash and rinse takes three or four minutes, and six chairs turning over through a Saturday send a few hundred gallons down the same branch line. Add the towel laundry, which discharges in one hard surge rather than a trickle, and peak flow starts to matter more than the daily total. Fixtures themselves have gotten stingier over the years, and that trend is documented: in June 2026, Circle of Blue reported on a residential end use study finding indoor water use fell 43 percent between 1999 and 2026, driven by better fixtures and appliances rather than by people changing their habits. That study looked at single family and multi family homes, not salons. A commercial wash bowl still moves what it moves.
Waste Has To Climb When Stubs Sit High
Think of the mail chute in an old downtown office tower. Anything dropped into it reaches the basement for free, because gravity runs in exactly one direction and never sends an invoice. Reverse that direction and you need a machine, a motor, power, and somebody responsible for it the day it quits. Drainage works the same way. Waste leaves a fixture downhill on its own, and getting it up to a stub near the ceiling takes a sealed basin, a pump, a check valve so nothing comes back, and a control panel with an alarm.
None of that is exotic, and the install is routine when it is drawn into the plan set on day one. Retrofitted after the slab is poured and the mirrors are hung, it turns costly in a hurry. Anyone quoting lift stations scottsdale az businesses depend on should size the basin and pump on peak flow rather than a daily average, and should say plainly where the alarm annunciates. One rule here is not negotiable: a pump basin is a confined space, and no salon employee should ever open one and climb in. That is service work for a contractor with the right ventilation and equipment.
Questions To Ask Before Signing A Buildout
The leasing agent will not know most of these answers, which is fine. Ask them in writing anyway and let the landlord chase the ones that need chasing. A straight response before signature costs far less than the same answer during construction.
- Where is the sanitary stub, and how high above the finished floor does it sit? A good answer arrives with a dimension, not a wave at a wall.
- Does the shell drawing show invert elevations or only a plan view? A good answer includes a section detail, or an offer to have a plumber verify it on site.
- If the buildout needs a pump basin, who pays for it? A good answer points to a specific clause in the work letter.
- What does the city require for a commercial pump system here, and who pulls that permit? A good answer names the reviewing department and a realistic review window.
- How is the pump alarm monitored after hours, and who answers it? A good answer names a person or a monitoring service, not a buzzer on a back wall.
Rent Starts Whether Or Not Water Drains
Say the suite runs $3,100 a month with 60 days of free fit-out time before rent commencement. On paper that reads like plenty of runway. Call it eight working weeks. Honestly, closer to five once plan review, the electrical inspection and pump lead time come out of it, and that assumes nothing gets kicked back for a correction. The rent clock does not wait for a pipe. When the drainage problem surfaces late and a basin has to be cut into a slab that is already poured, the bigger number is not the pump, it is two more months of rent on a suite that cannot take clients.
Walk The Shell With A Plumber First
Bring a plumbing contractor to the second showing, before the letter of intent goes out. An hour with a tape measure and a flashlight answers whether waste can reach the landlord’s stub on its own, what a pump system would cost if it cannot, and whether that figure changes what the space is worth to you. Who pays for what varies by lease and by jurisdiction, so treat the work letter and the local plumbing requirements as items to verify rather than assume. The buildouts that open on schedule are almost always the ones where the drainage question got answered in the parking lot, months before the first bowl was ever set.

